For standardized endoscope reprocessing
- Workflow and room-layout design for endoscopy centers
- Clean/soiled corridor and pressure-zone planning
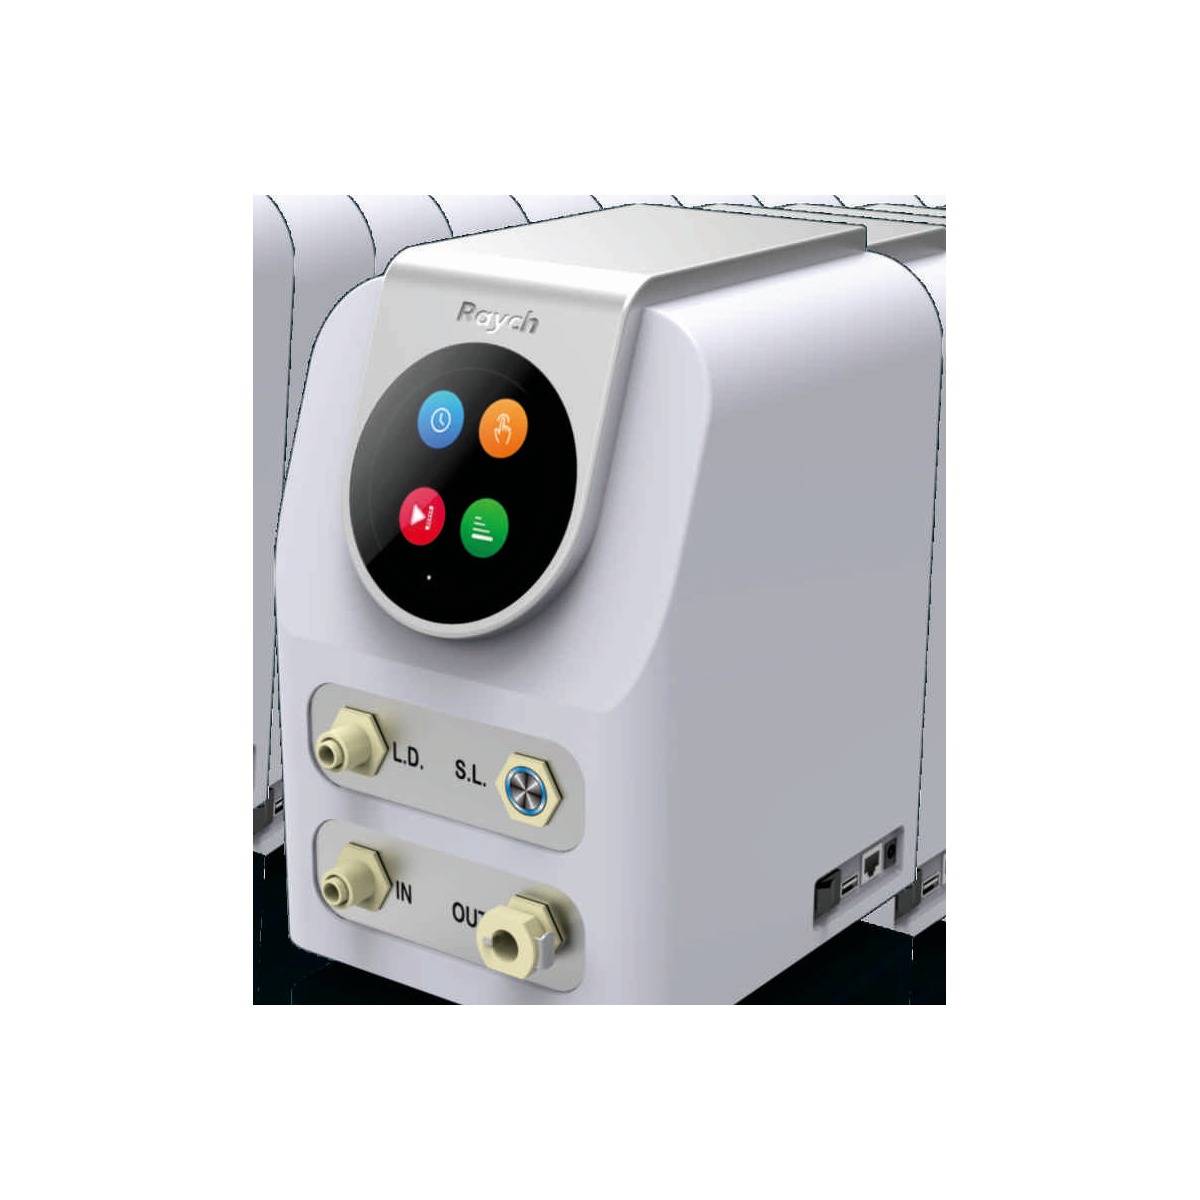
- Equipment scheduling: manual sinks, AER, storage, leak testers and water plant
- Supply, installation, commissioning and training
- Integration of scope traceability and documentation
- Scalable design for gastroscopy, enteroscopy and bronchoscopy suites
- Single project team from concept to handover
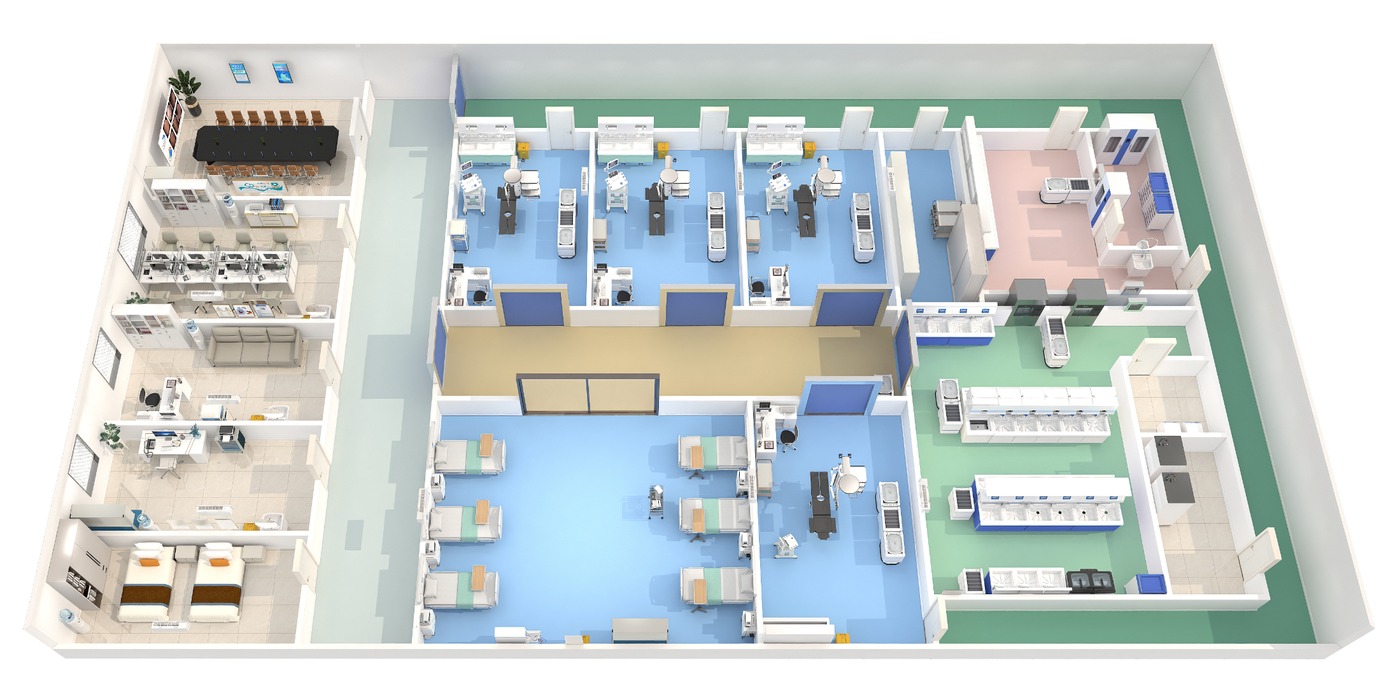
An endoscopy center works only when the patient flow, clean-scope flow, soiled-scope flow and equipment layout are designed together. FulCare's endoscopy center solution covers design, equipment supply and implementation, from the first room layout to commissioning and staff training.
DesignRoom and workflow planning
SupplyReprocessing equipment
BuildInstallation and commissioning
TrainHandover and validation
Typical endoscopy center zones
- Reception, waiting and recovery areas
- Procedure rooms with clean and soiled circulation
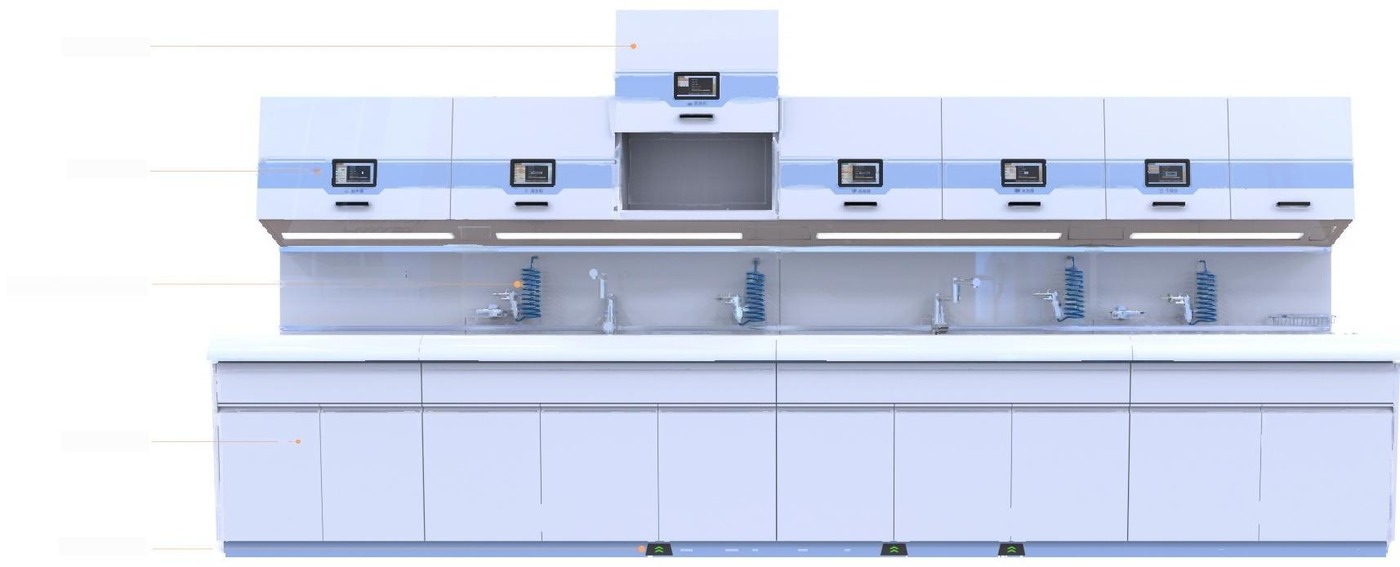
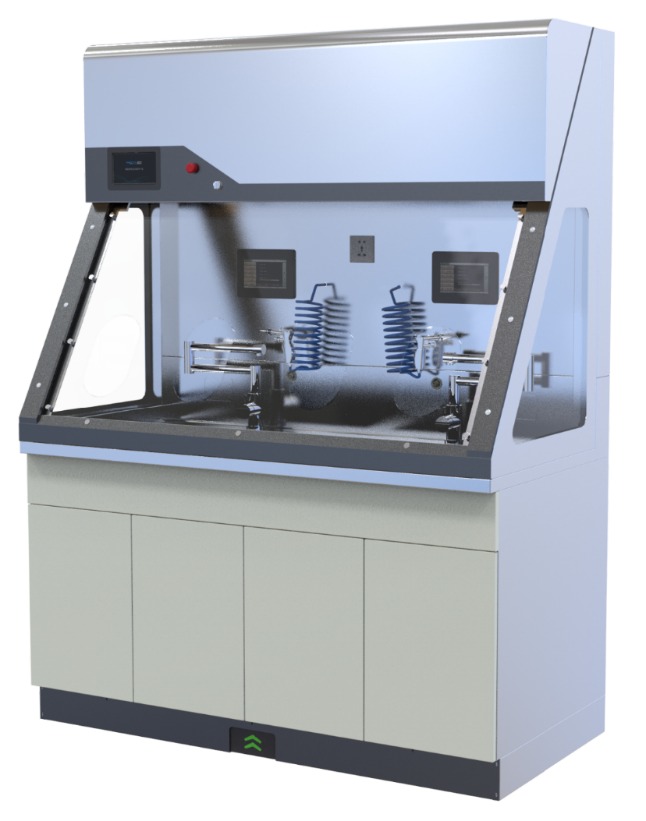
- Manual washing and negative-pressure pre-treatment
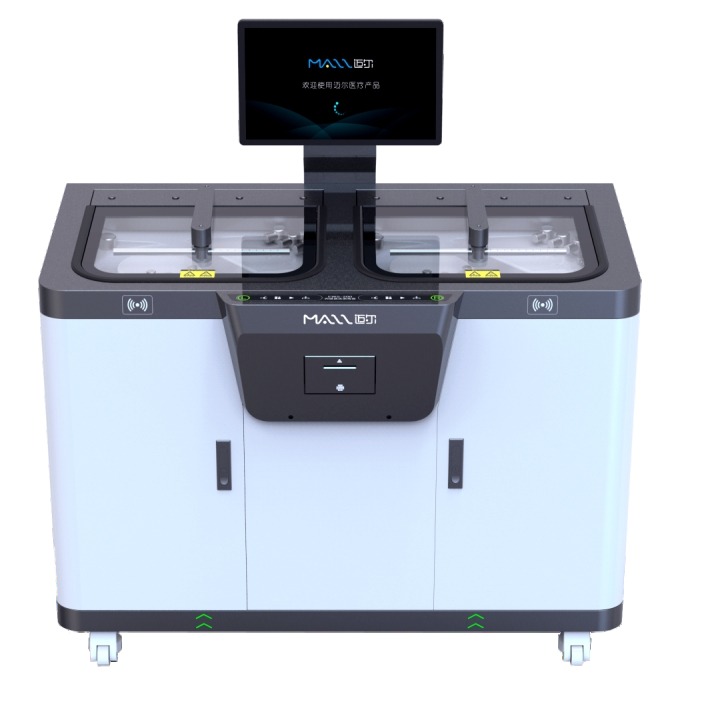
- Automatic endoscope reprocessors and ultrasonic washers
- Drying and storage cabinets with traceability
- Water treatment, clean gas and air extraction
What FulCare delivers
Stage | Scope |
|---|---|
Design | Room layout, equipment schedule, utility and pressure-zone requirements |
Supply | Sinks, AER, washer, storage, leak tester, water/gas equipment |
Installation | Equipment setting, utilities, commissioning and staff training |
Validation | Performance checks, documentation and traceability integration |
Layouts are tailored to the department's procedure mix, scope inventory and local infection-control requirements. Contact FulCare for a concept plan and equipment schedule.
Models and specifications
ScopeEndoscopy center design, equipment supply and implementation
WorkflowPatient, clean scope, soiled scope and waste flows
EquipmentManual sinks, AER, ultrasonic washer, storage cabinets, leak testers, water/gas systems
Design outputsRoom layout, equipment schedule, utility requirements
DeliveryInstallation, commissioning, validation, training
TraceabilityOptional integration with scope tracking software
ApplicationsHospital endoscopy centers, ambulatory endoscopy units, bronchoscopy suites